
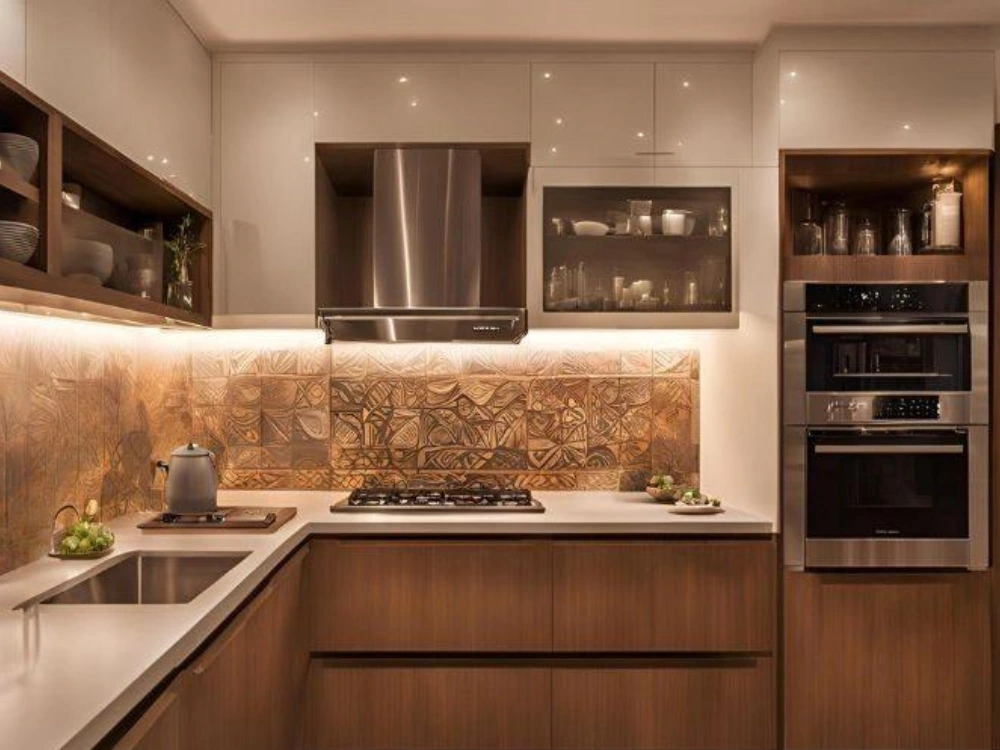
A crowded countertop, an awkward wardrobe or an oversized TV unit can make a room difficult to use. F Space Interiors helps you plan customised aluminium kitchens, wardrobes and TV units around your available space.
For your new home or renovation in Trichy, also known as Tiruchi or Tiruchirappalli, start with a design conversation focused on your needs.
More storage is useful when it is easy to reach and leaves enough room to move. Whether you are furnishing an apartment or updating an independent home, the position and proportions of each unit matter.
We help you consider cabinet depth, door clearance, appliance positions and everyday access together. The aim is a home that feels organised and comfortable to use.
Aluminium offers a moisture-resistant structure for interior units, and termites do not feed on the metal itself. For the complete cabinet or wardrobe, the choice of panels, surface finish and fittings is equally important. Our consultation helps you discuss these details alongside the design.
Aluminium components do not swell by absorbing moisture.
Aluminium itself is not food for termites.
Suitable with proper finishes, fittings and installation.
Make space for a better kitchen, an organised wardrobe, and a clutter-free living room. Discuss aluminium interiors tailored to your Trichy home, style, and budget with F Space Interiors.
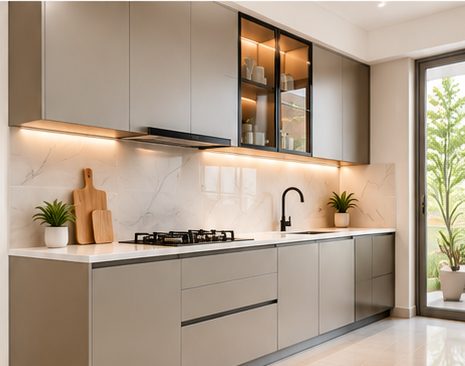
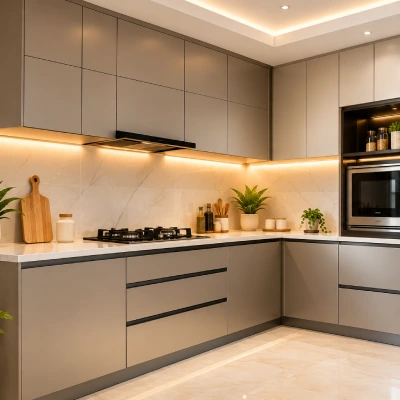
Give your kitchen a practical layout with aluminium cabinets designed around the available walls, worktop and appliances. Plan storage where you need it and keep everyday cooking essentials within reach.

Review the distance between your sink, preparation area and cooking zone, along with the space needed for cabinet and appliance doors.
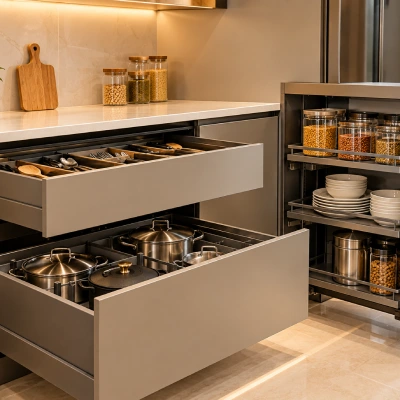
Plan nearby drawer or shelf space for the utensils and ingredients you use while preparing meals.
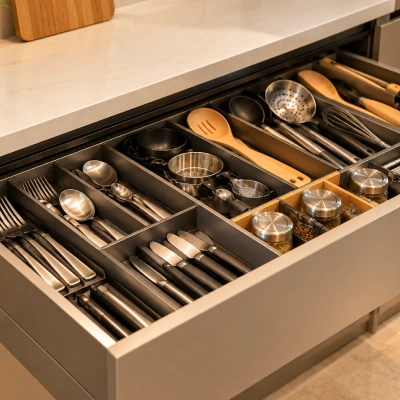
Discuss storage for chopping boards, knives and smaller utensils so they remain accessible without crowding the worktop.
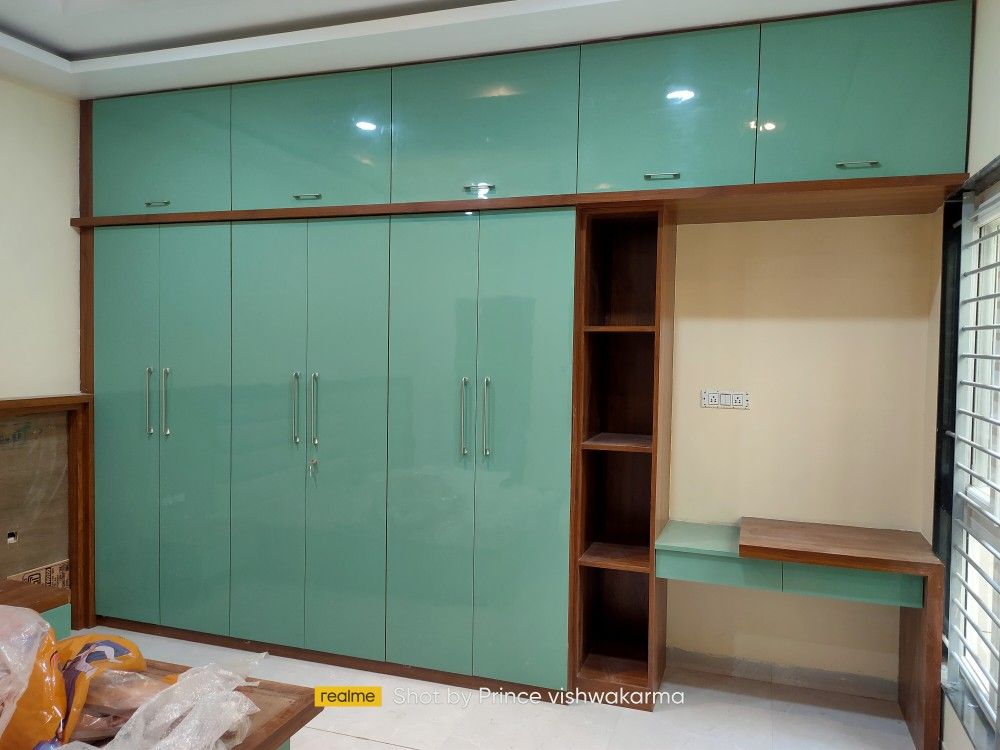
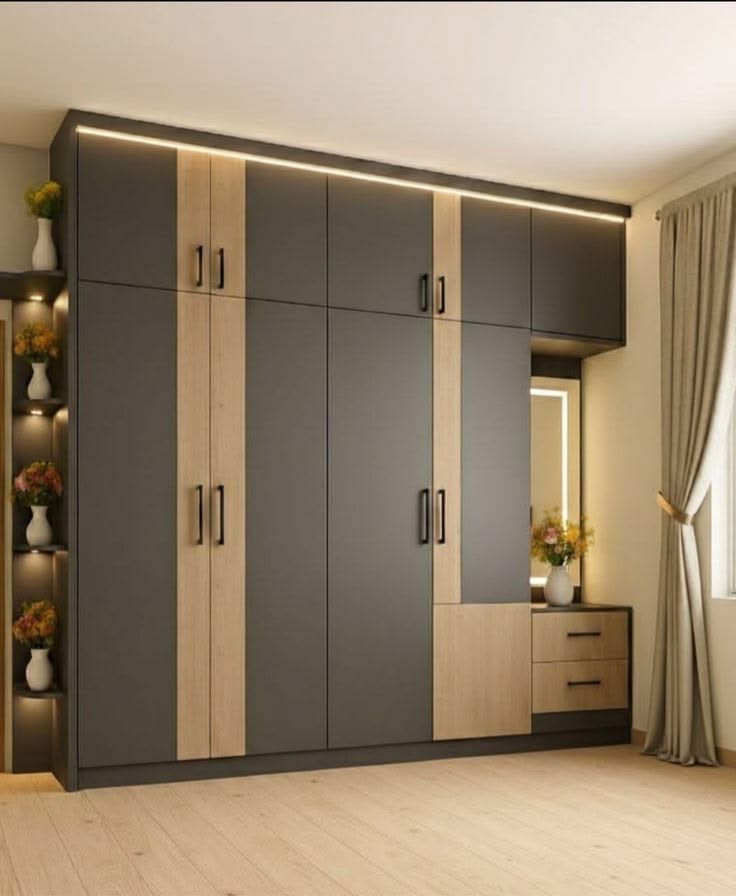
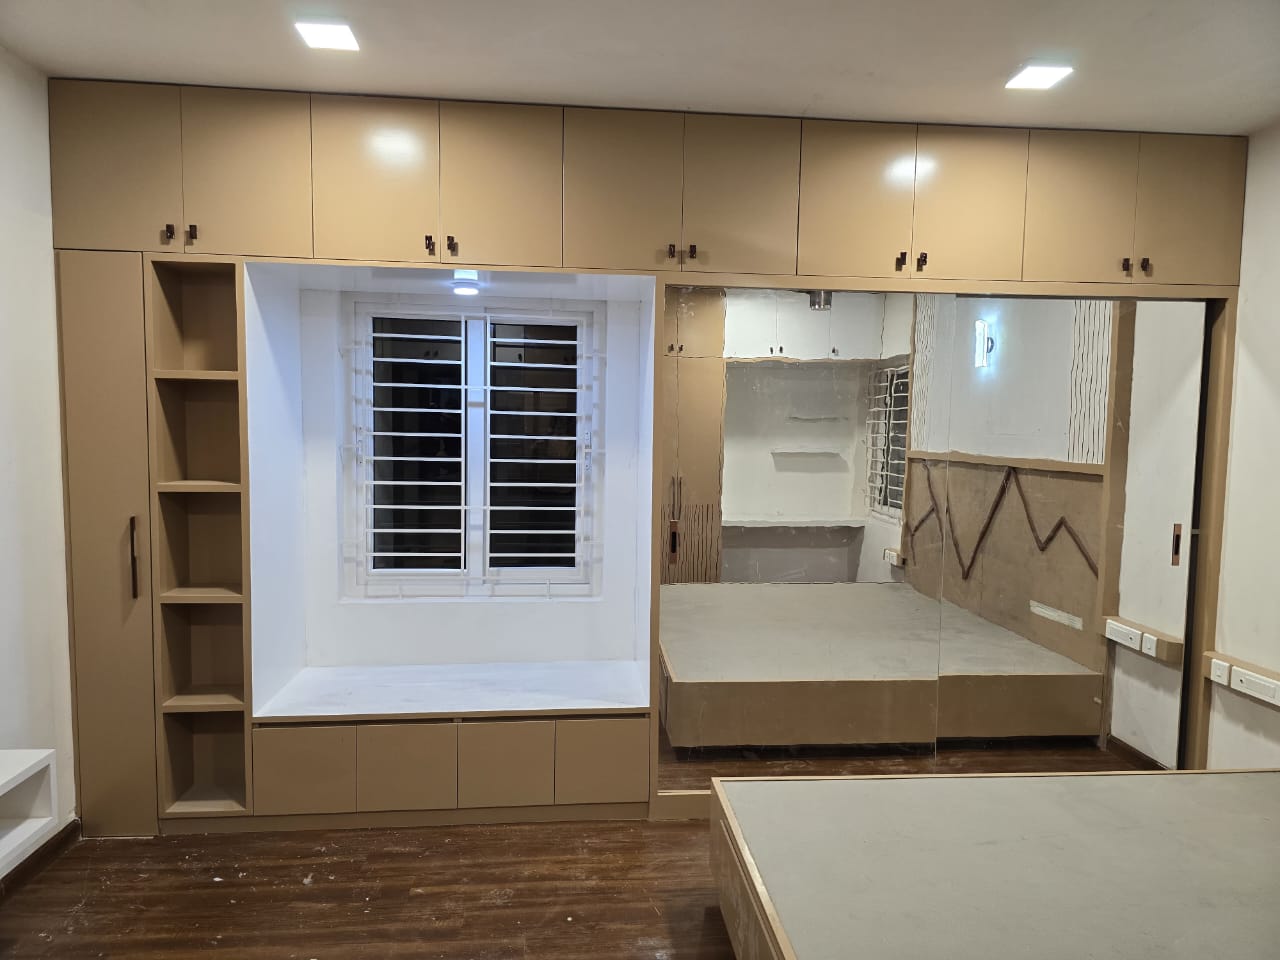
Use your bedroom space thoughtfully with a wardrobe sized to suit the room. Discuss the balance of hanging space, shelves and drawers, alongside clearance around the bed and other furniture.
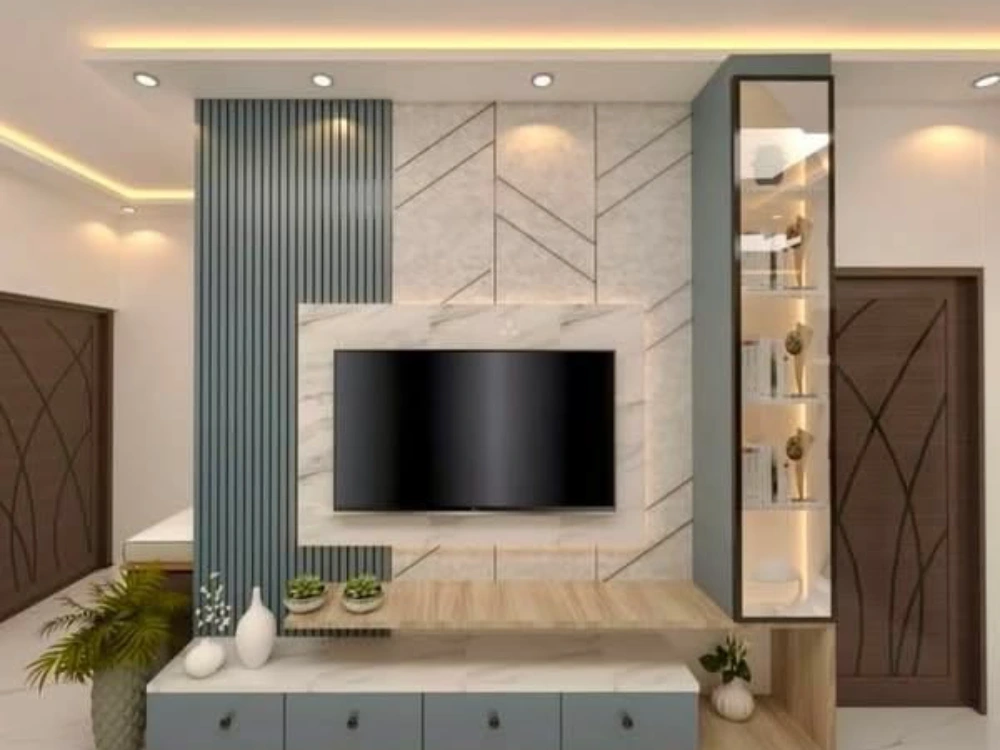
Create a proportionate TV unit with storage for the things that usually collect around the screen. Consider media devices, cable routes and display items while keeping walkways and seating space comfortable.
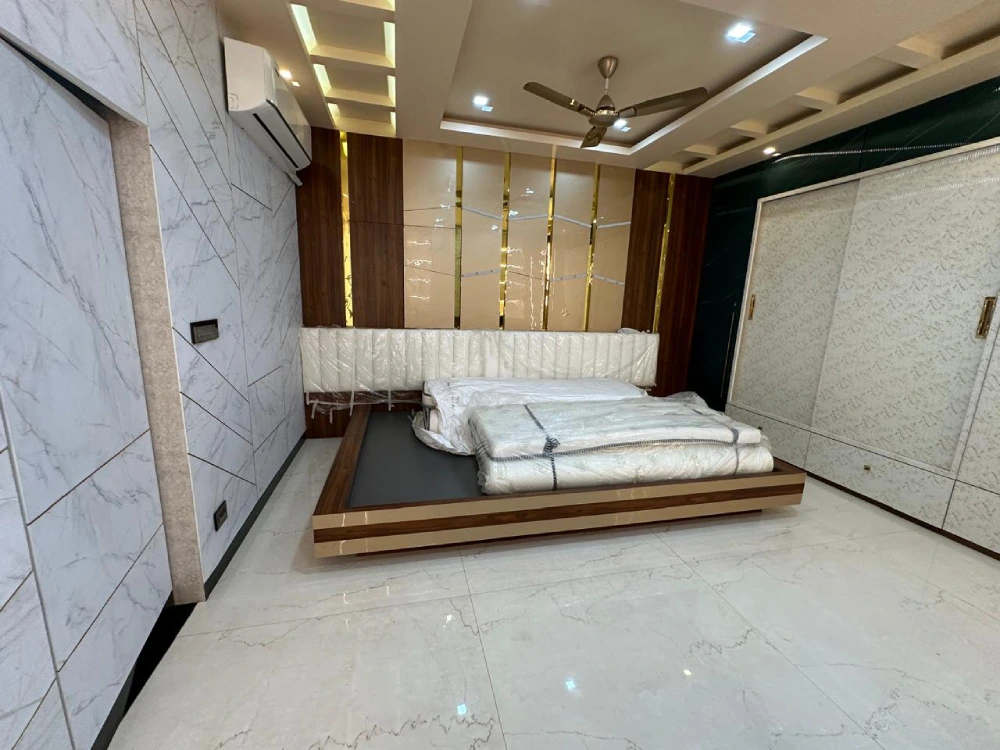
Coordinate your kitchen, wardrobe and living room storage within one design discussion. Plan the priorities room by room, then choose finishes that work together and suit your overall budget.

Every project begins with the space you have and what you want it to do better. Our team supports customised design and installation, helping you discuss practical choices before the work begins.
Bring your floor plan, a few room photographs or a simple list of requirements. A free consultation gives you a starting point for deciding which areas to improve first.
Your estimate depends on unit dimensions, aluminium specifications, panel and finish choices, hardware, accessories and installation needs. Existing units that need removal or site changes can also affect a renovation project.
Share your priorities and ask for a clear breakdown of the proposed work. This helps you compare options based on what is included.
Yes. The design should account for available wall space, movement areas and door clearance. A suitable layout matters more than simply adding larger cabinets.
Share photographs or a floor plan so the team can review your requirement. Existing countertops, plumbing, electrical points and wall conditions will influence the available options.
The schedule depends on the number of units, design approvals, material availability and site readiness. Ask the team to confirm the proposed timeline once the scope is agreed.
They can be practical for routine cleaning. The right care method depends on the chosen finish, panels and hardware, so request care guidance for the materials used in your project.
Need a better kitchen layout, more organised bedroom storage or a coordinated interior plan? Share your requirements with F Space Interiors and take the first step towards a more usable home.